
Since July you can build a detached home of 32m² to 45m² in your back garden without planning permission, as long as it meets the conditions. Room for a parent, a grown up son or daughter, or extra space for your own family. It is exactly what we build.
An 8m x 5m one bedroom garden home, supplied and fitted, is €37,500 including VAT. Made to measure in our own workshops, insulated for Irish winters and put up by our own team.
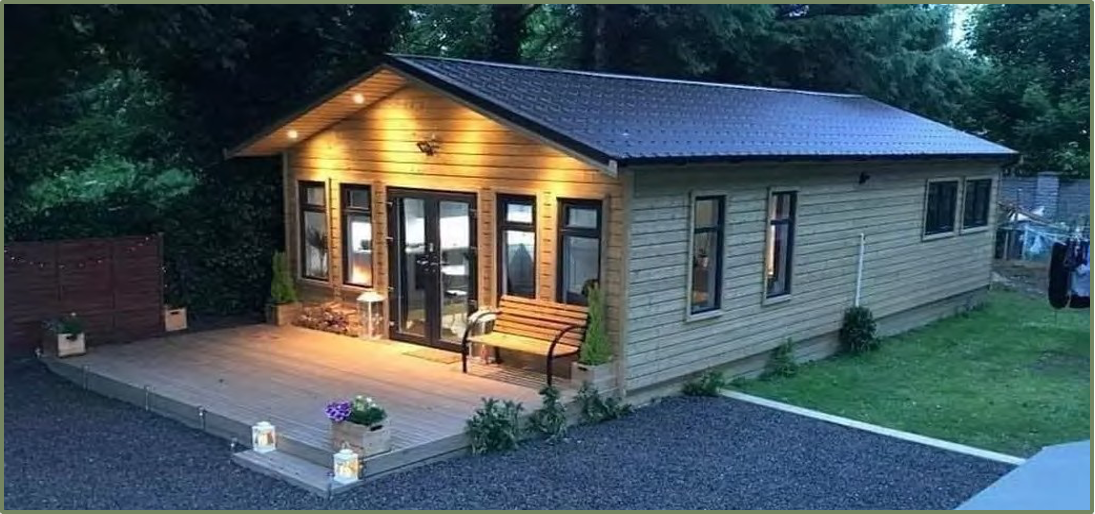
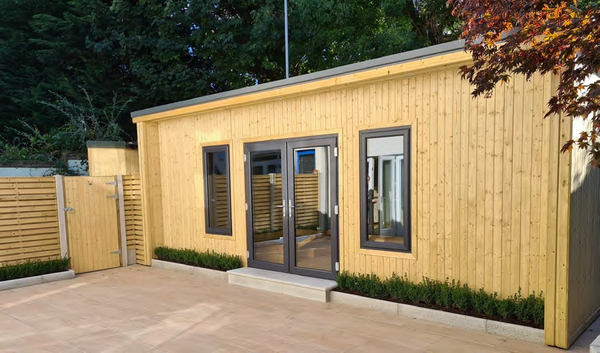
One bedroom garden home, 8m x 5m (40m²)
Our 8m x 5m display home is set up at our display area on Timmore Lane, Newcastle, Co. Wicklow (A63 EC94). It has 160mm walls, double glazed uPVC windows and doors, bathroom fittings and furniture, so you can see what fits in the space.
Electrics and plumbing are quoted separately to suit your specification. The kitchen is not included, but we can recommend the fitter who did the display kitchen. Size and layout can be changed to suit your garden, up to 45m².
Two ways to build in your back garden
Garden home, 32m² to 45m²
A detached home you can live and sleep in, as long as it is lived in with your main house.
Garden room, up to 30m²
Home office, gym, studio or playroom. It cannot be used for sleeping. See our garden rooms and offices.
The main conditions for a garden home
- Between 32m² and 45m² floor area, in the back garden
- Up to 4m high with a tiled or slated pitched roof, or 3m with other roofs
- At least 25m² of back garden left for the main house
- At least 0.6m from the boundaries
- Water, wastewater and electricity run through the main house, no separate connections
- It cannot be sold off separately or used for short term letting
- You tell the council at least 14 days before work starts
- It has to be started and finished by 31 December 2030
This is a plain English summary of the Exempted Development Regulations 2026, not legal advice. Every site is different, so we go through the conditions with you at the site visit. Building Regulations still apply.
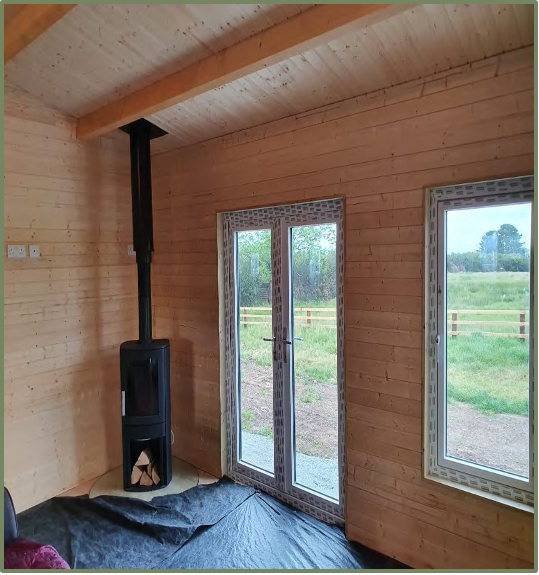
Over 40 years building in timber
- Every building is made to measure, any size and layout
- Built in our own workshops in Wicklow and Carlow
- 100mm Earthwool insulation in the walls and ceiling and 100mm Kingspan in the floor as standard, with 160mm walls available
- Your choice of cladding, roofing, windows and doors
- Electrics and plumbing by registered contractors, included in your quote if you want
- Our own team builds and installs it
Timber homes we have built
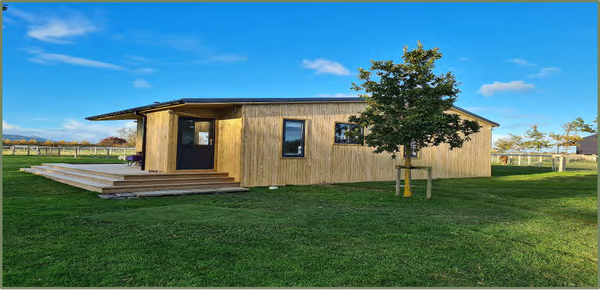
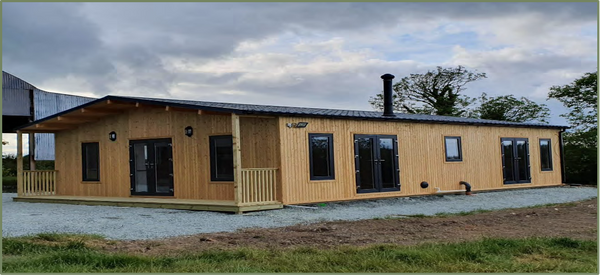
2 bedroom home, 60m²
En suite toilet, family bathroom and a large front deck, with 160mm walls and a tile effect roof.
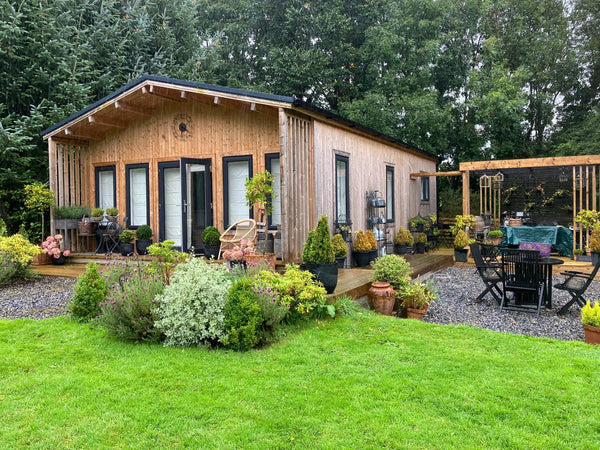
3 bedroom holiday home
Open plan with a vaulted timber ceiling, en suite and a covered veranda facing the sea.
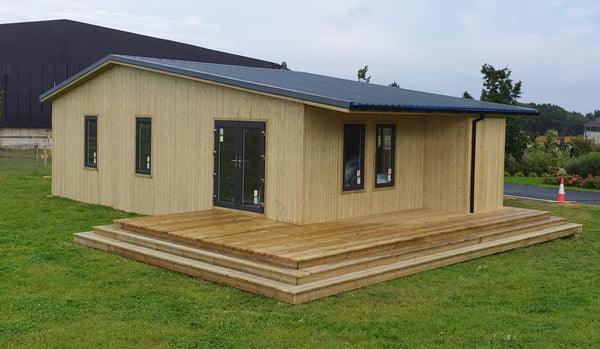
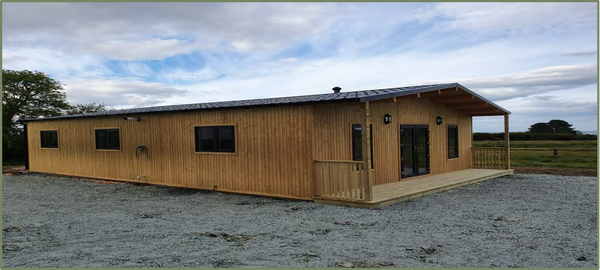
3 bedroom farm lodge, 80m²
Open plan living, a part covered raised deck and a roof designed for solar panels.
Good to know
Do I definitely not need planning permission?
Only if your building meets all the conditions above and nothing else on your property rules it out, for example a protected structure or a planning condition on your house. We talk it through at the site visit, and your council can confirm if you are unsure.
Can I rent it out?
No. Under the rules it has to be lived in with your main house and cannot be used for short term letting or sold separately.
What about water and electricity?
They have to come from the main house, not separate connections. We can include electrics and plumbing in your quote.
How long does the exemption last?
The garden home exemption runs until 31 December 2030, so the build needs to be started and finished by then.
Where do you build?
Across Wicklow, Dublin, Wexford, Kildare and Meath, from our base in Newcastle, Co. Wicklow.